
Apartment Type
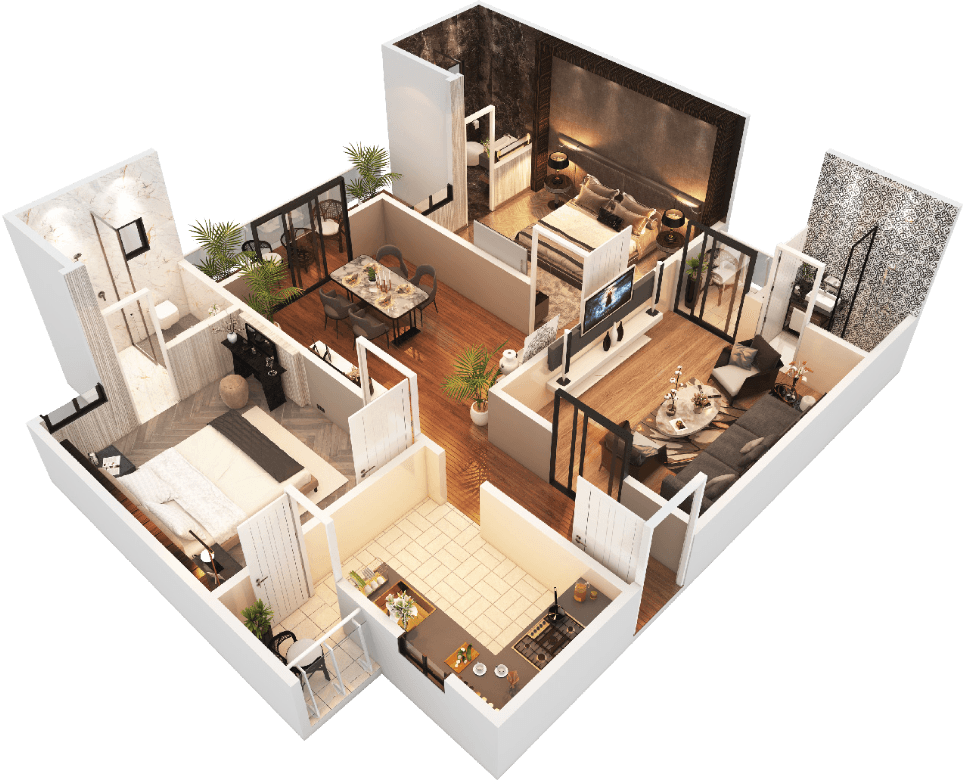
Type B — 2 Bedroom + Drawing
Refined Comfort with Dedicated Space
2 Bedrooms
1,248 To 1,328 Sq.Ft.
Available
Floor Plan
Layout Plan
Overview
About This Apartment
The Type B residence balances generous living with intelligent design. A private drawing room provides a dedicated entertainment and retreat space separate from the main living area. Two full bedrooms, double-glazed windows, and contemporary bathrooms create a luxuriously liveable home for the discerning family or professional couple.
Features
Specifications & Finishes
Private dedicated drawing room
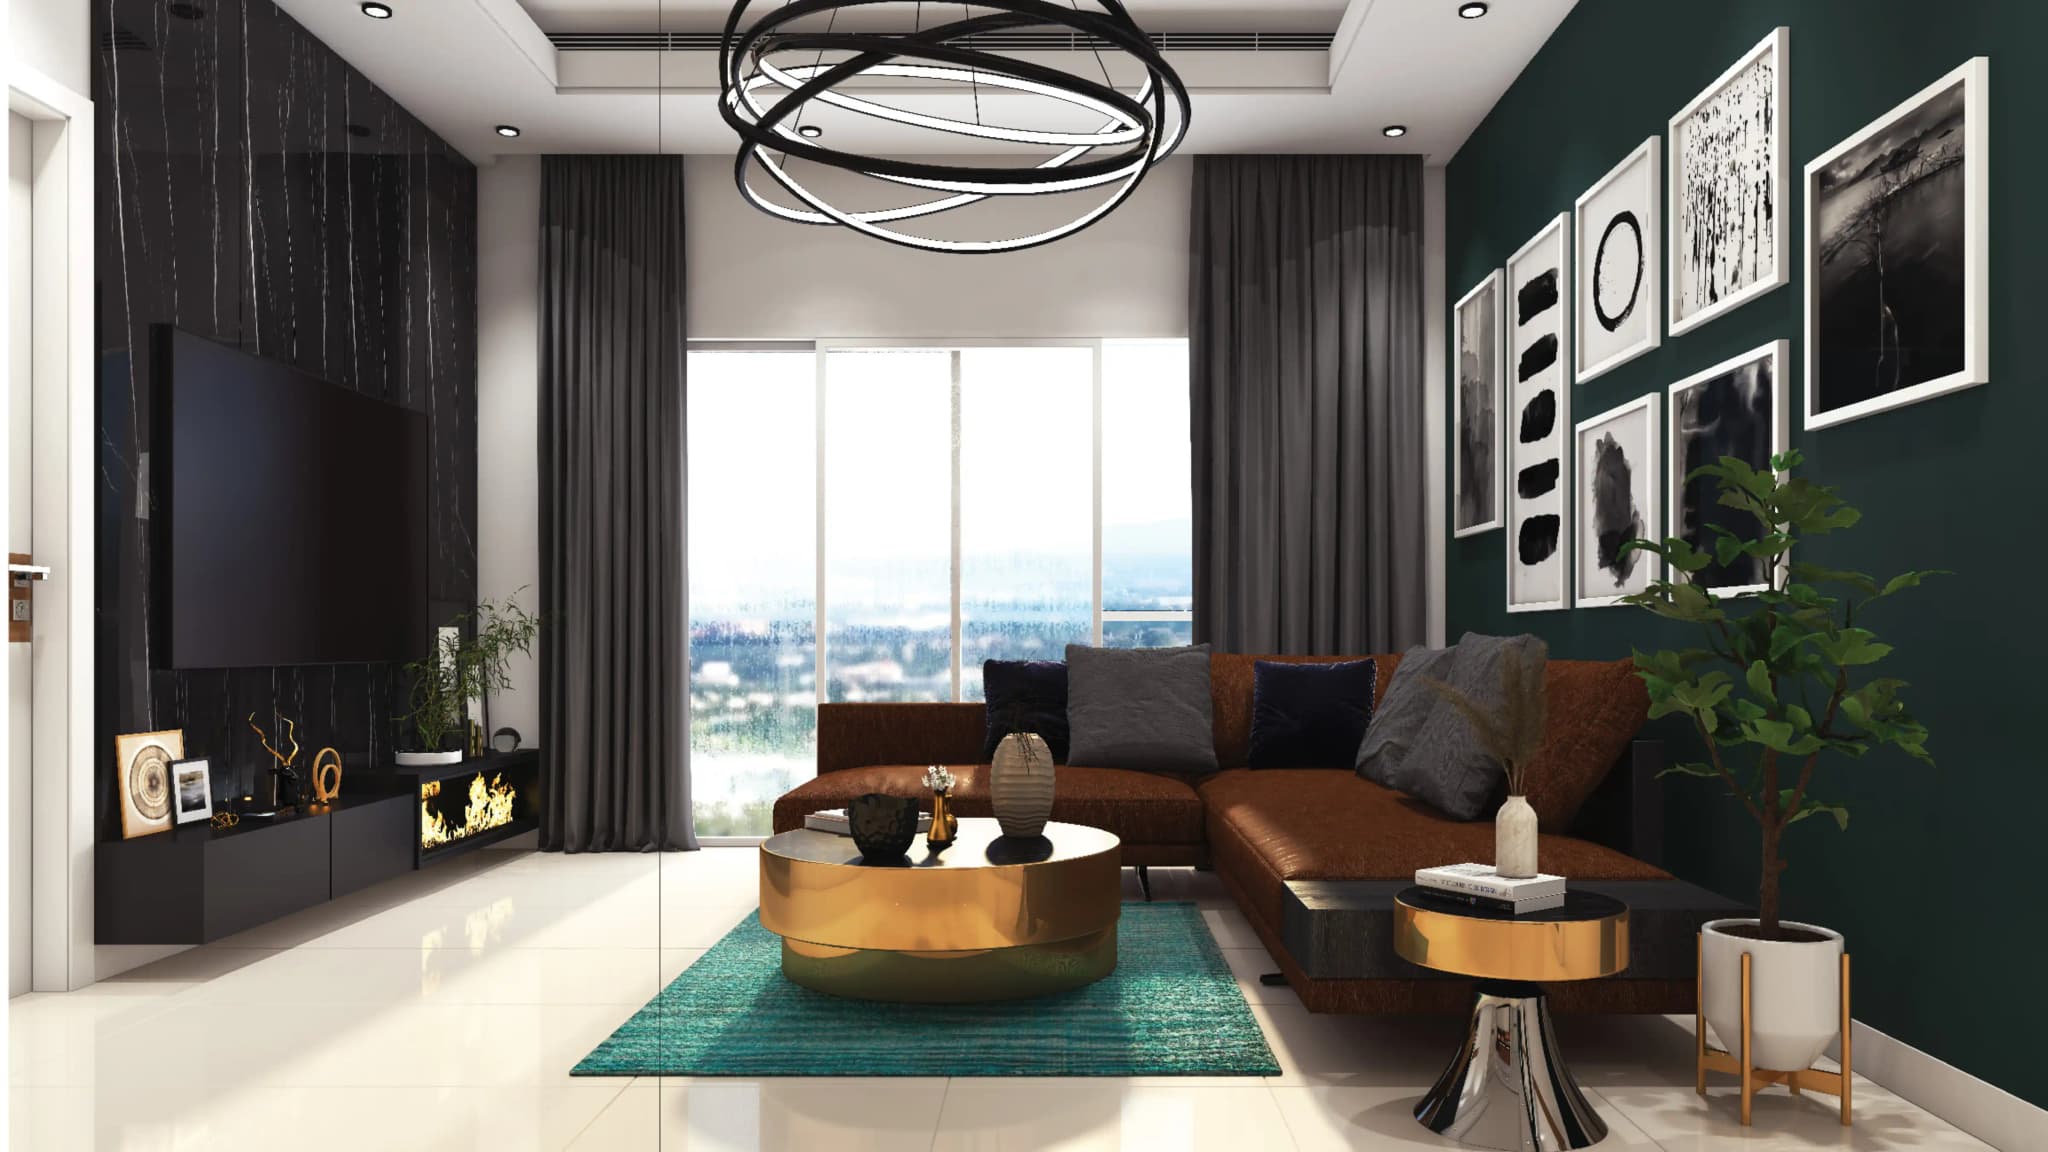
Double-glazed floor-to-ceiling windows
Two full bedrooms
Two contemporary bathrooms
Open-plan dining and lounge area
Premium fitted kitchen
Natural stone bathroom surfaces
Ample built-in storage
Gallery
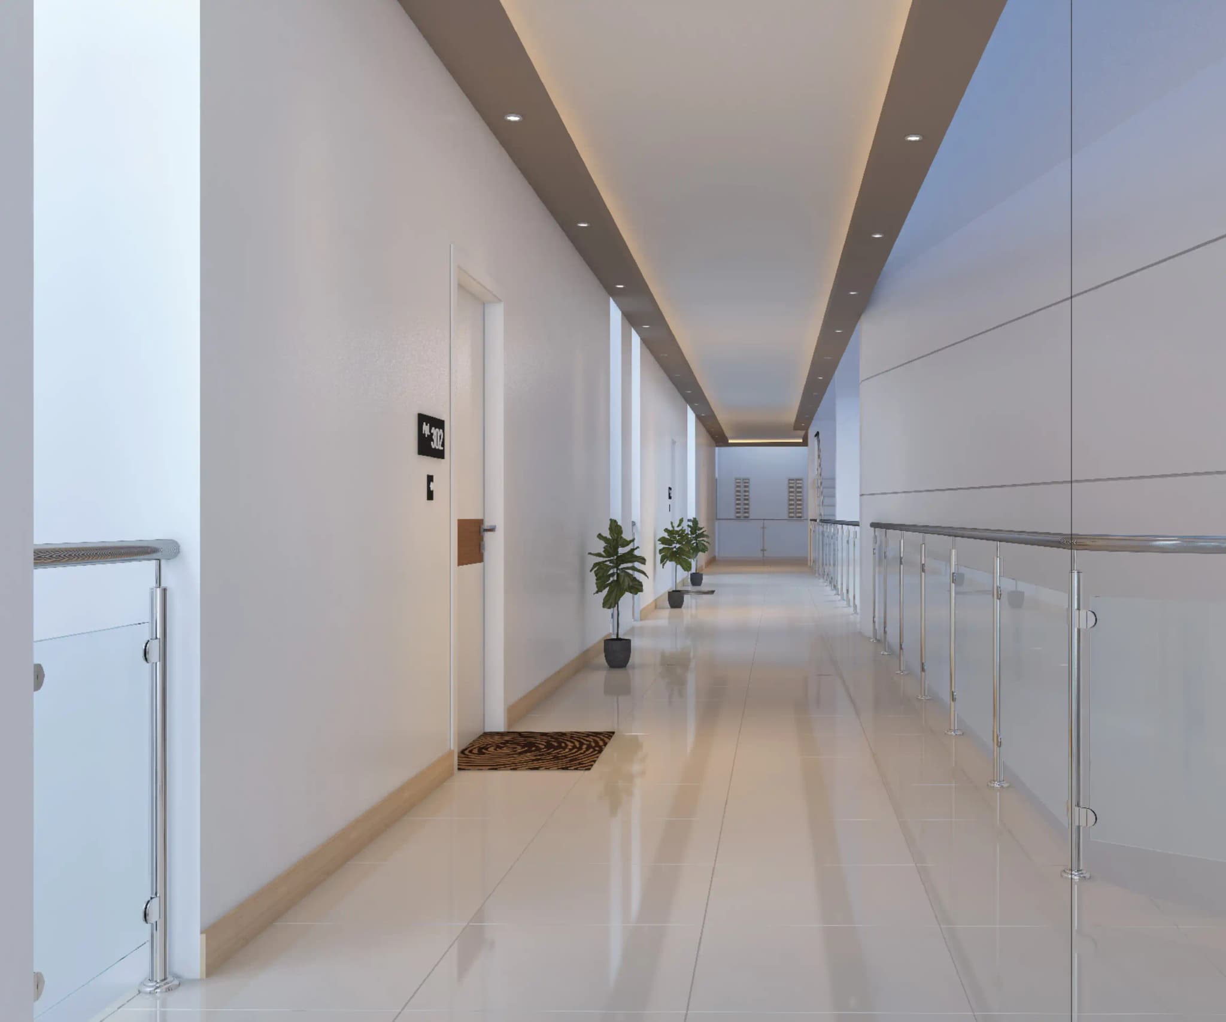
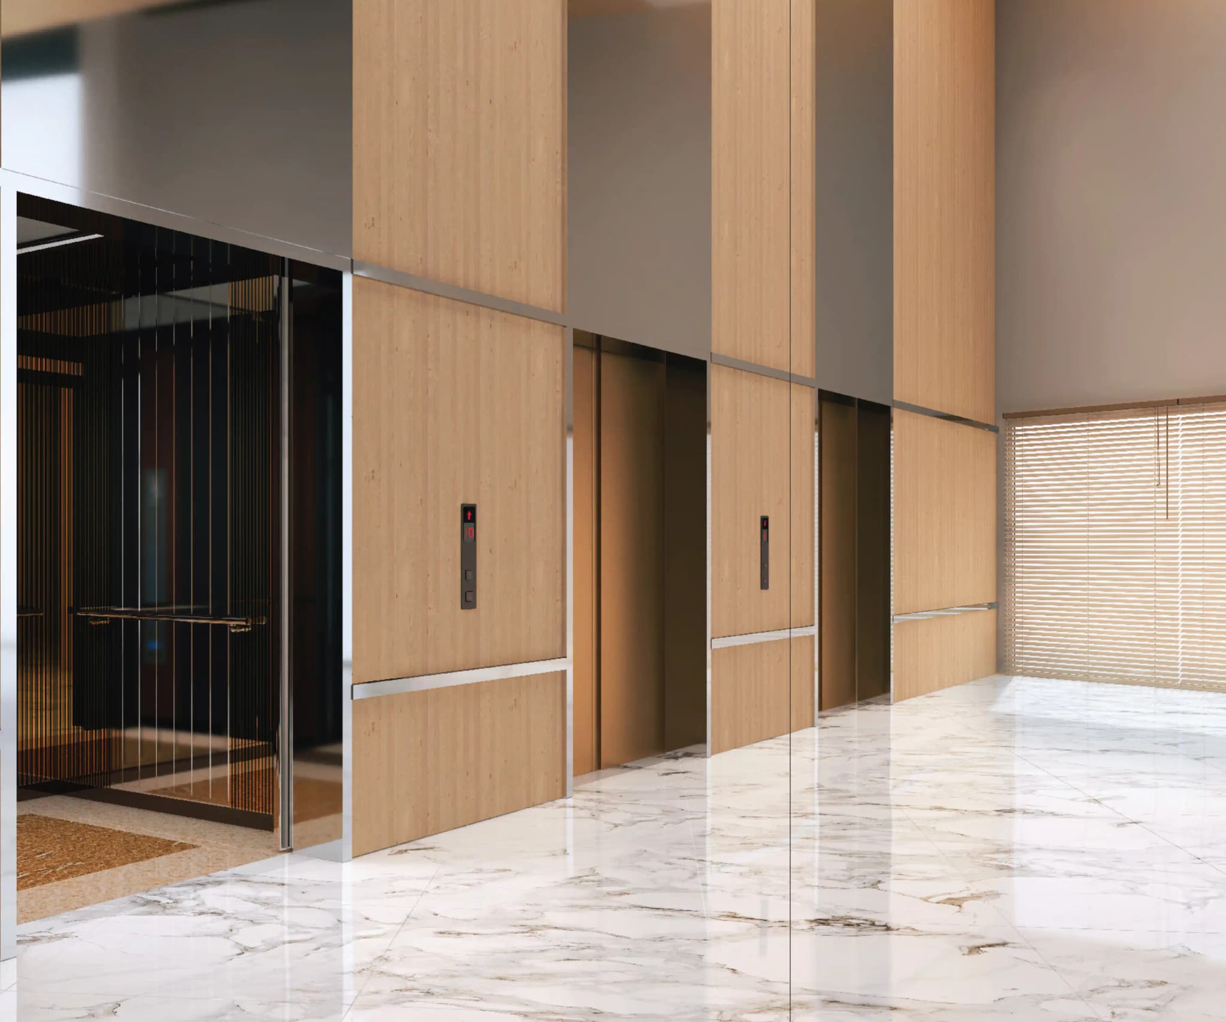
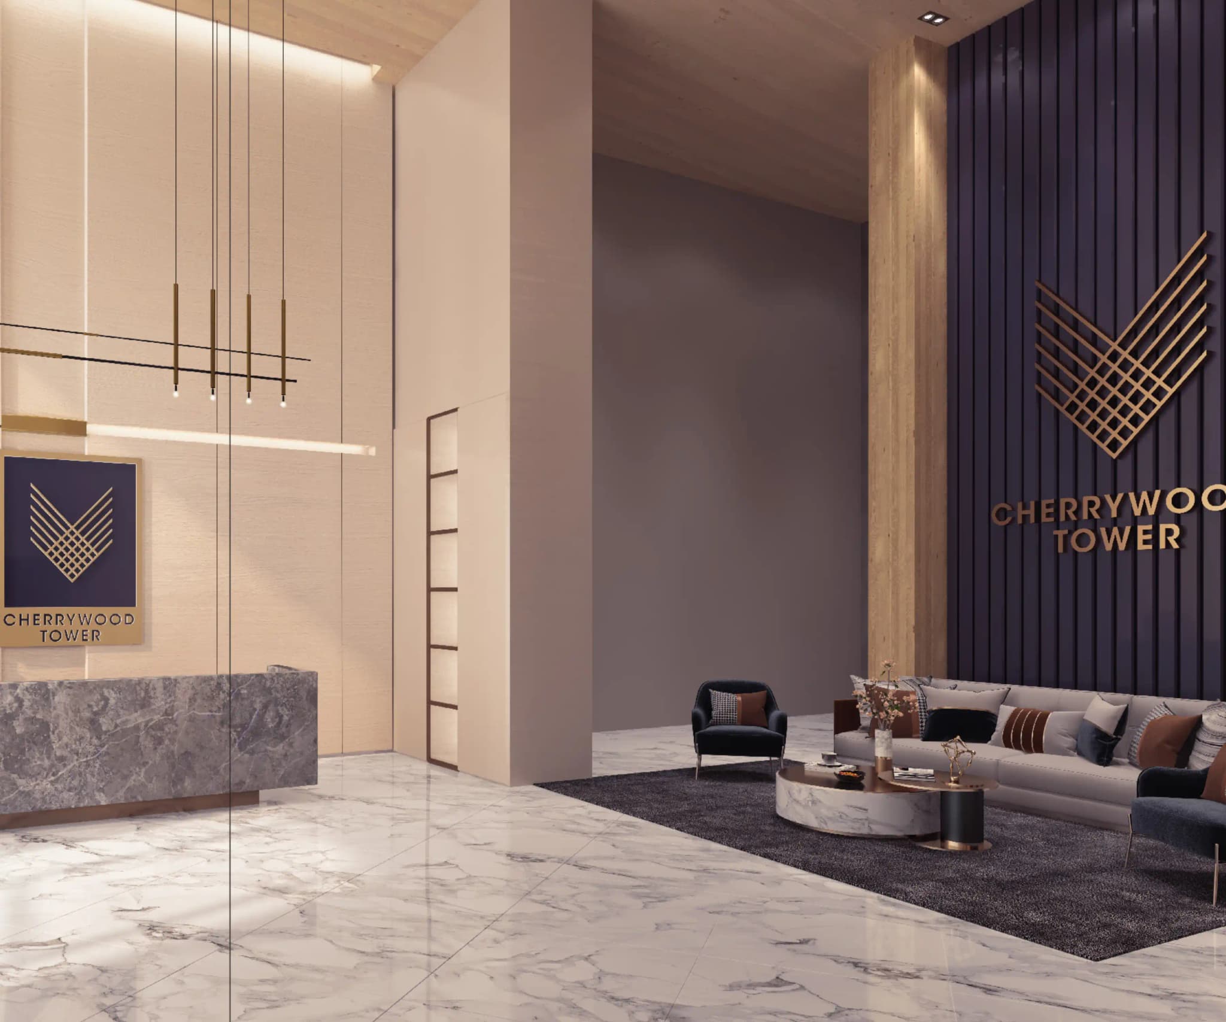
Interior Showcase
Apartment Overview
TypeType B
Bedrooms2 Bedrooms
Bathrooms2 Bathrooms
Size1,248 To 1,328 Sq.Ft.
StatusAvailable
Send an Enquiry
Type B